Skip to content
Accurate Door & Hardware Co.
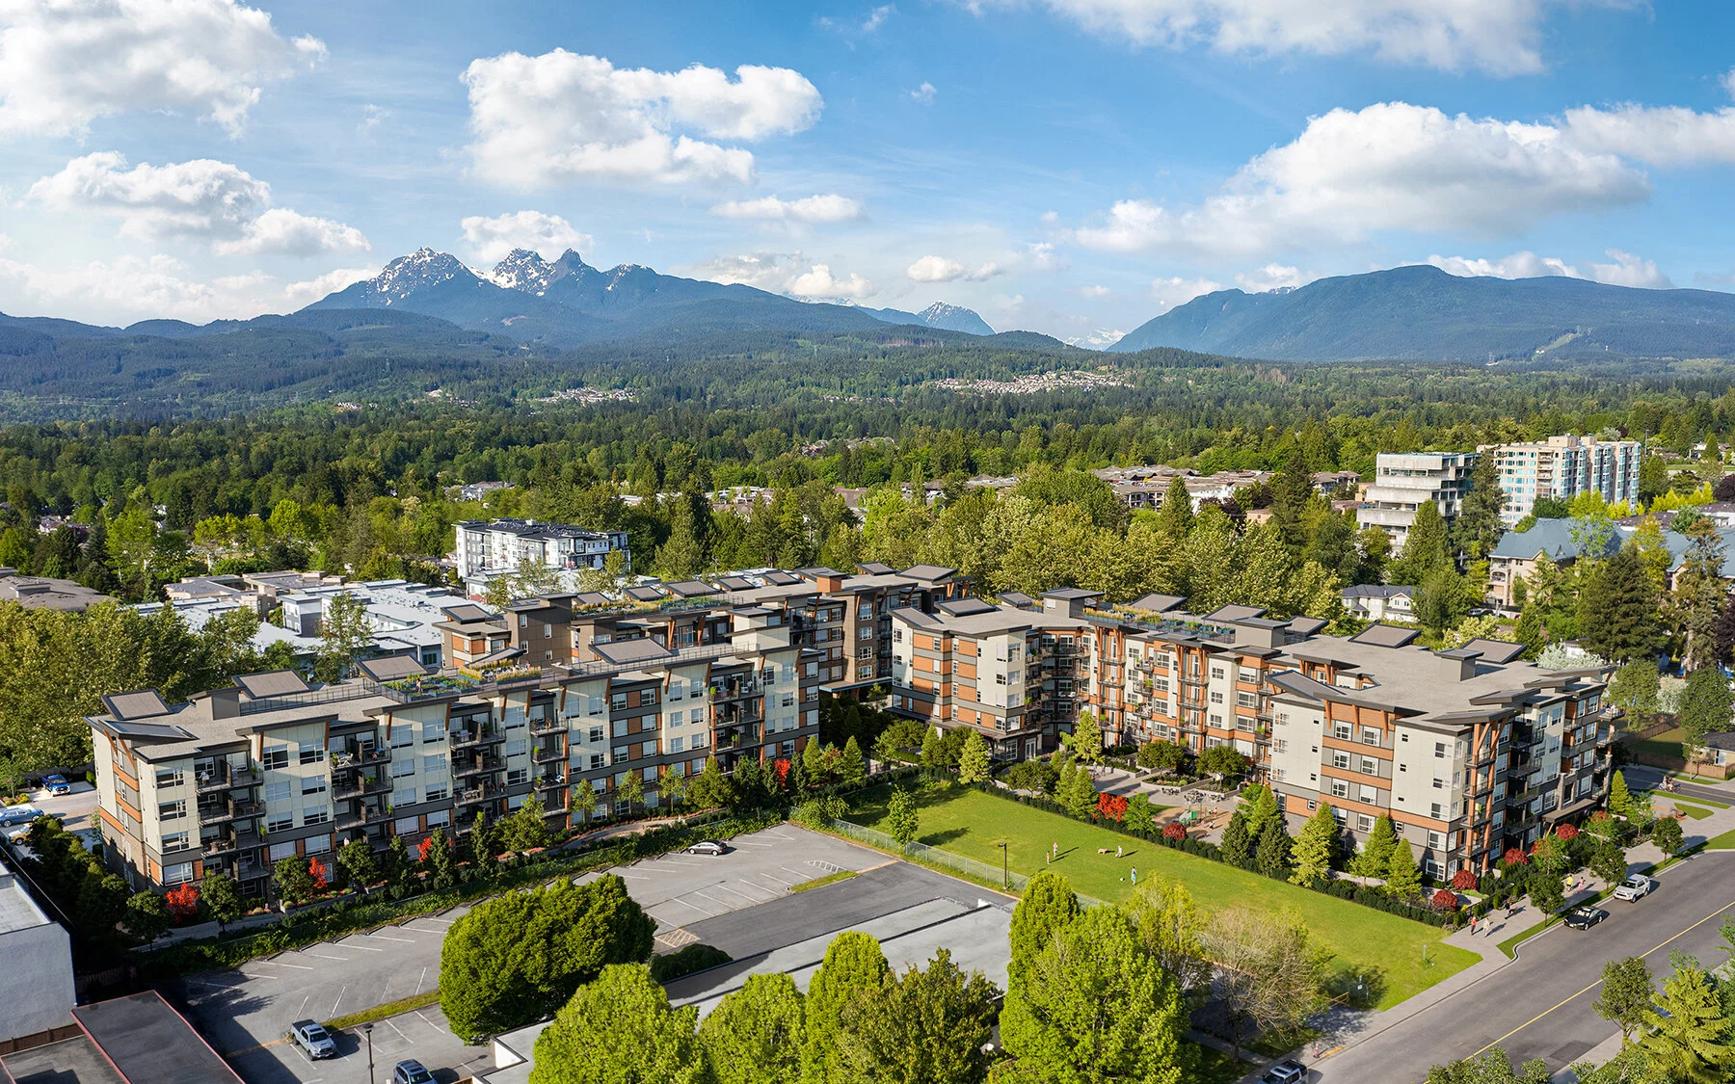
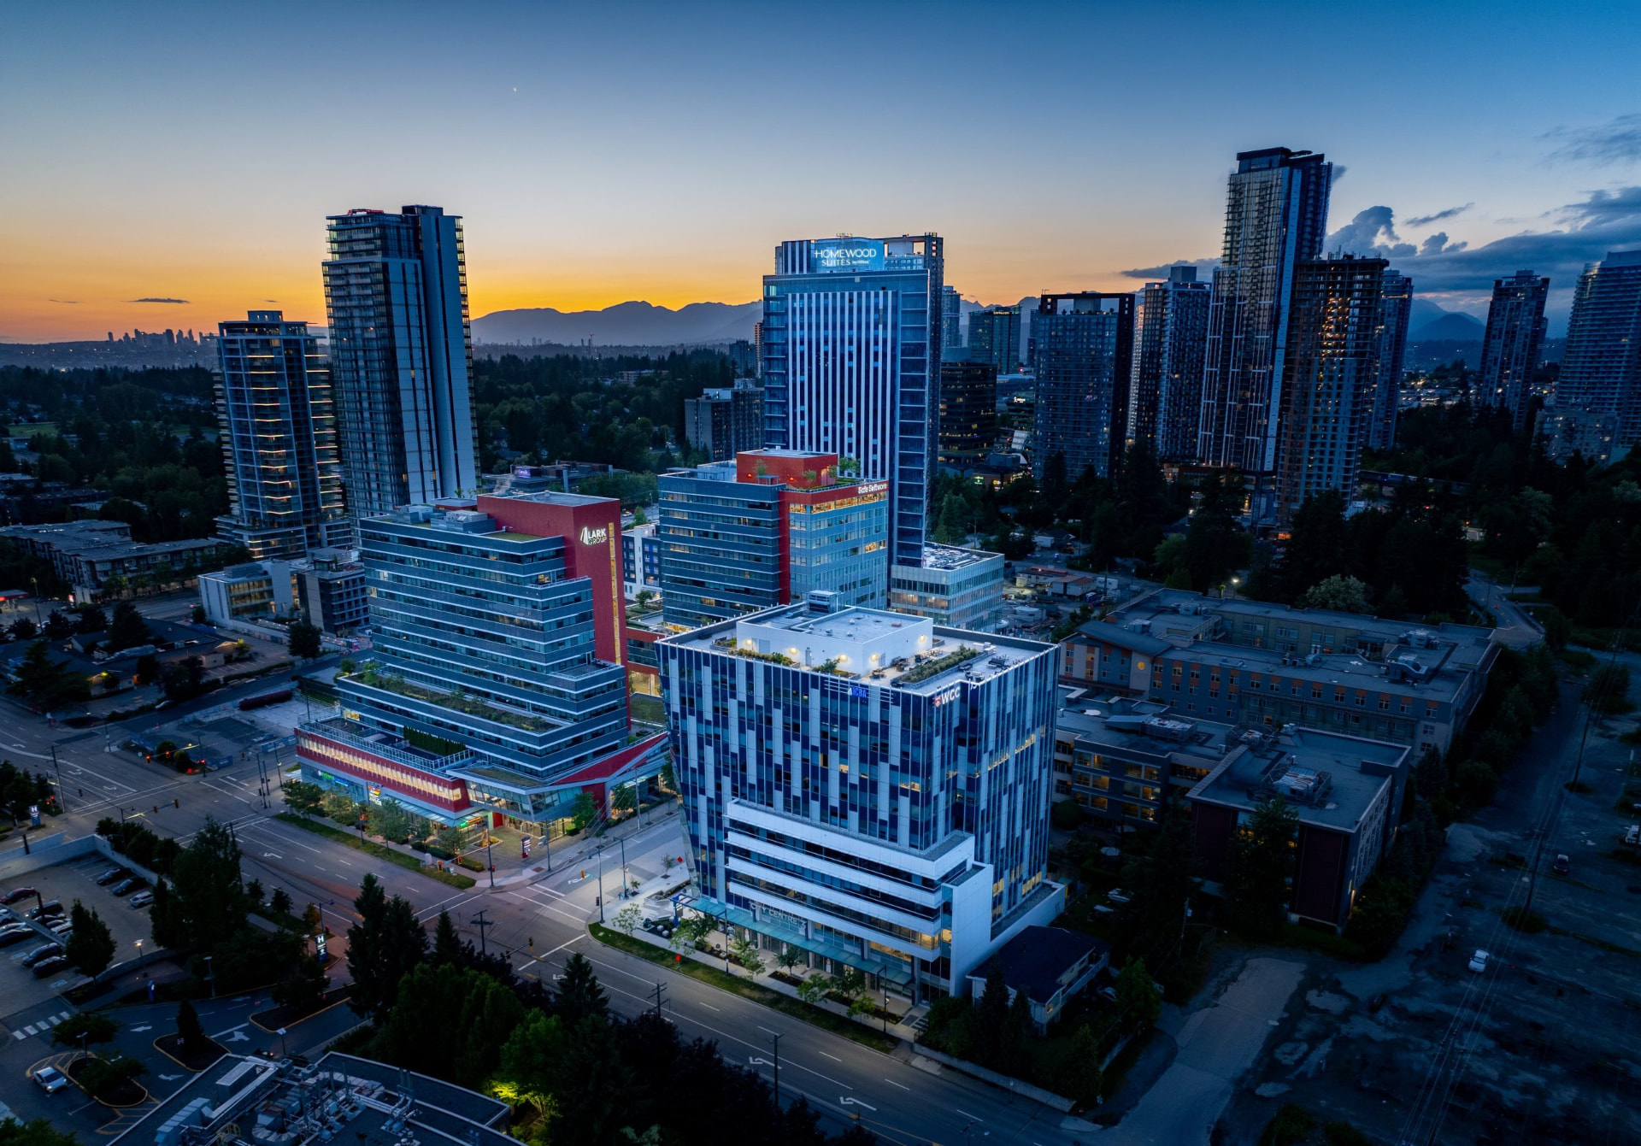
Homewood Suites by Hilton Surrey at City Centre 4, aerial view at dusk

Projects

Project experience across British Columbia

11 projects across BC, from Smithers and Alert Bay to Surrey and Vancouver. Each entry separates the overall project from Accurate's own contribution.

Projects
11
Sectors
5
CC4 Hotel — Homewood Suites by Hilton Surrey, 9686 137 Street, Surrey, BC V3T 4G8 — project imageProject image
Hospitality9686 137 Street, Surrey, BC V3T 4G8

CC4 Hotel — Homewood Suites by Hilton Surrey

Homewood Suites by Hilton Surrey occupies the upper nine floors of City Centre 4 in Surrey's Health and Technology District. The hotel offers 189 studio and one-bedroom suites with kitchens, together with fitness, lounge and rooftop amenity spaces. Developed by Lark Group and ICT Group and operated by Aquilini Group, the hotel accommodates short visits and extended stays near Surrey Memorial Hospital and King George SkyTrain Station.

Project:
189 suites · top nine floors of City Centre 4 · 127,204 sq. ft. hotel tenant improvement (Lark Group)

Accurate's contribution

Supply of hollow metal doors and frames, wood doors and frames, architectural hardware and washroom accessories.

Installation of doors, washroom accessories and architectural hardware.

Status: Hotel open in 2026; Lark Group identifies the hotel tenant improvements as delivered
Brentwood Park Elementary — Seismic Upgrade and Addition, 1455 Delta Avenue, Burnaby, BC — project imageProject image
Education1455 Delta Avenue, Burnaby, BC

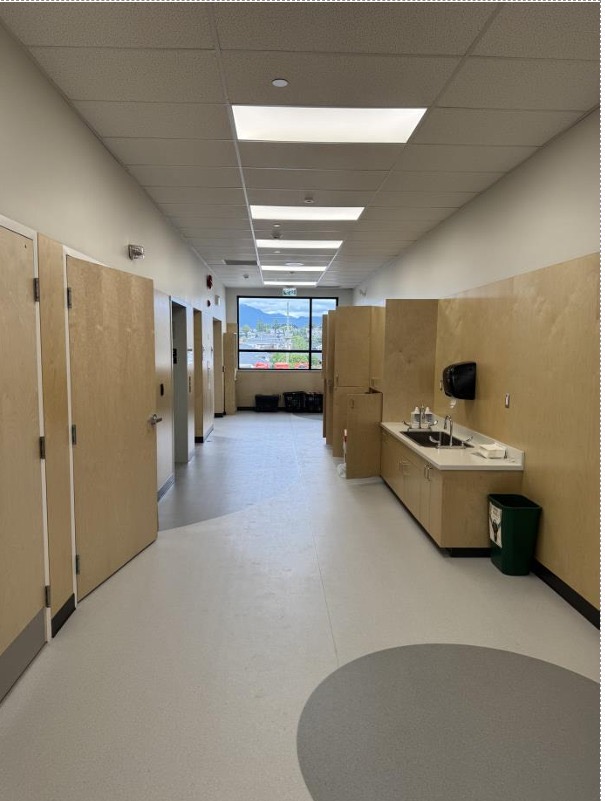
Brentwood Park Elementary — Seismic Upgrade and Addition

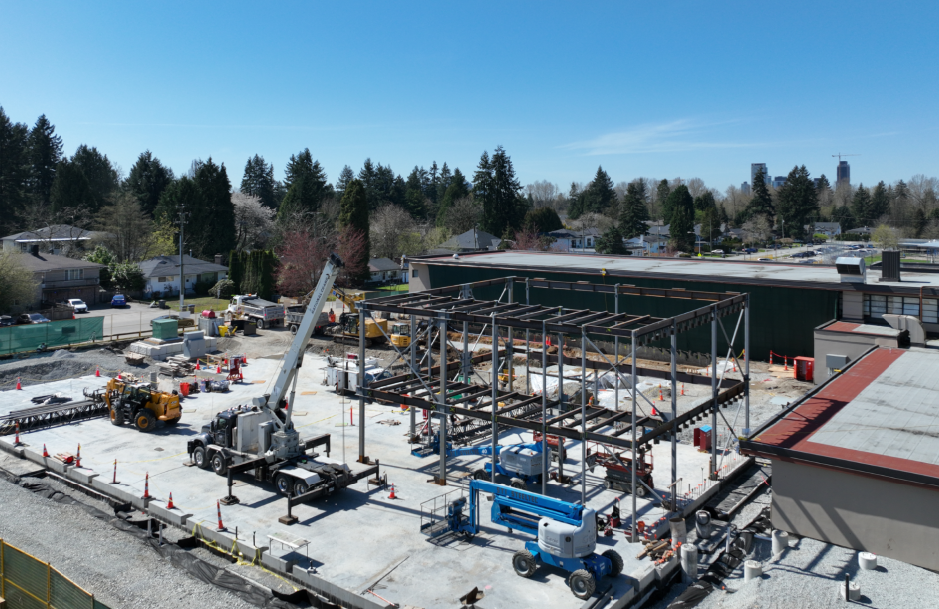
The Brentwood Park Elementary project combines expanded school space with seismic upgrades at the existing Burnaby campus. The phased program includes an addition and gym facilities, followed by work to the existing school and a childcare component.

Project:
School addition, gym, seismic upgrades and childcare component
Owner / operator:
Burnaby Schools (School District 41)

Accurate's contribution

Supply of hollow metal doors and frames, wood doors and frames, architectural hardware and washroom accessories.

Installation of automatic door operators.

Status: Phase 1 classroom and gym addition completed September 2026; Phase 2 seismic upgrades, interior renovations and childcare addition forecast for August 2027

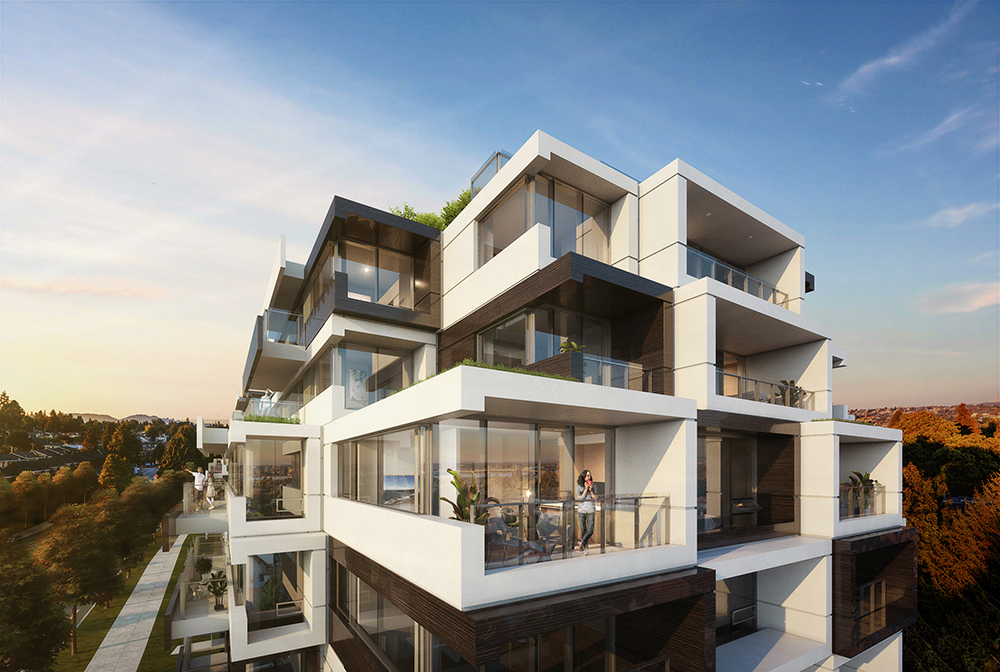
Oku, Oak Street and West 64th Avenue, Vancouver, BC — project imageProject image
Multi-family residentialOak Street and West 64th Avenue, Vancouver, BC

Oku

Oku is a residential development at Oak Street and West 64th Avenue on Vancouver's West Side. Developed by Ulmus Development and designed by Arno Matis Architecture, the project brings together a series of stepped building forms around landscaped outdoor space. Interiors are by Portico Design Group.

Project:
175,000 sq. ft. overall development (architect)
Owner / operator:
Ulmus Development
Architect:
Arno Matis Architecture

Accurate's contribution

Supply of hollow metal doors and frames, wood doors and frames, architectural hardware and washroom accessories.

Status: Move-in-ready homes advertised by the developer

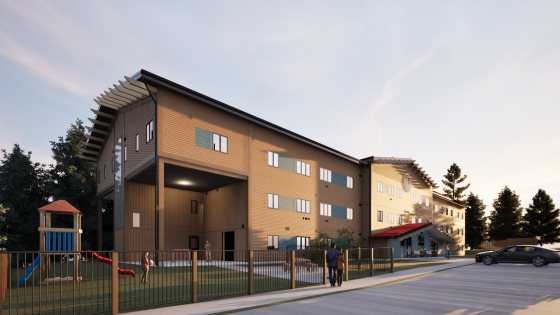
Ken'ulh K'it Yikh — Dze L K'ant Housing, 1611 Main Street, Smithers, BC — project imageProject image
Community and affordable housing1611 Main Street, Smithers, BC

Ken'ulh K'it Yikh — Dze L K'ant Housing

Ken'ulh K'it Yikh is a 37-home Indigenous-led affordable housing development at 1611 Main Street in Smithers. Owned and operated by Dze L K'ant Housing Society, the three-storey building combines a range of apartment sizes with shared cultural, healing and community spaces. Its design responds to the needs of families, seniors and residents requiring accessible housing.

Project:
37 homes · three storeys
Owner / operator:
Dze L K'ant Housing Society
Architect:
Studio 9 Architecture + Planning (published design attribution)

Accurate's contribution

Supply of hollow metal doors and frames, wood doors and frames, architectural hardware and washroom accessories.

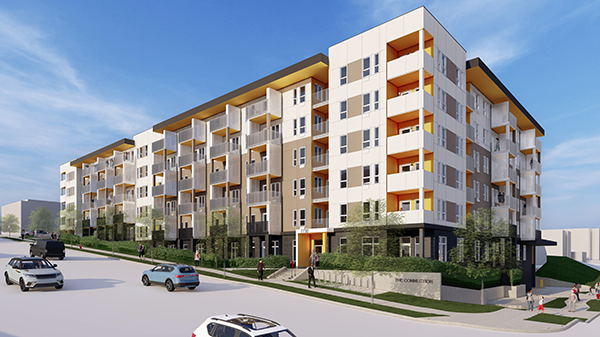
The Connection, 7730 6th Street, Burnaby, BC — project imageProject image
Community and affordable housing7730 6th Street, Burnaby, BC

The Connection

The Connection is a family-oriented affordable rental redevelopment in Burnaby. The project replaces the former Eastburn Square townhouses with 174 apartments and includes a purpose-built in-home daycare. Metro Vancouver Housing is developing the community, with a mix of home sizes and shared amenities close to Eastburn Park, local services and transit.

Project:
174 homes · six storeys
Owner / operator:
Metro Vancouver Housing
Architect:
VIA Architecture (reported design team)

Accurate's contribution

Supply of hollow metal doors and frames, wood doors and frames, architectural hardware and washroom accessories.

Installation of automatic door operators.

Status: Under construction; completion forecast for 2027

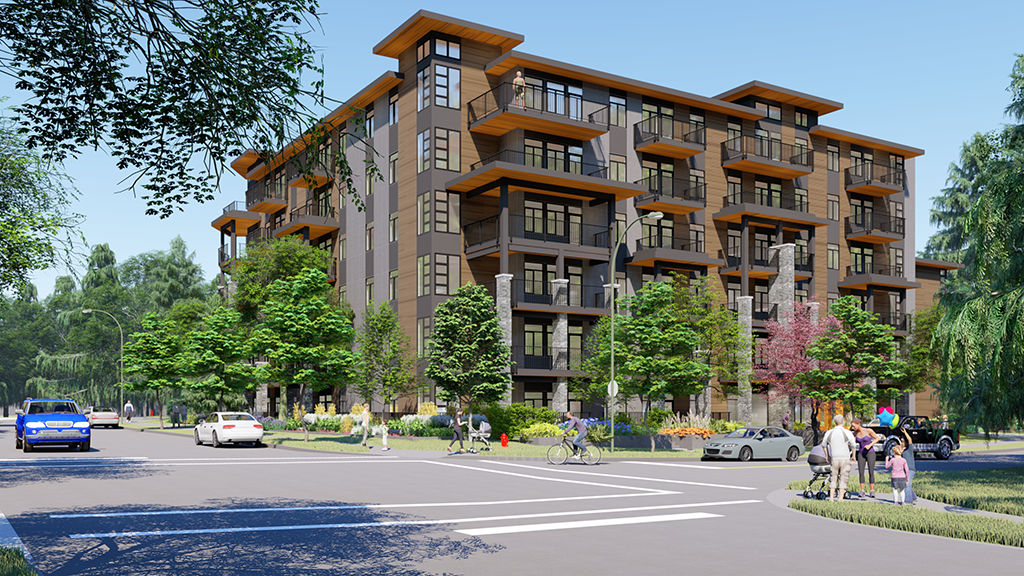
The Steller, 7388 Southwynde Avenue, Burnaby, BC — project imageProject image
Community and affordable housing7388 Southwynde Avenue, Burnaby, BC

The Steller

The Steller is a non-market rental community at 7388 Southwynde Avenue in Burnaby. The development combines 122 homes with 37 nonprofit childcare spaces, with an emphasis on families, seniors and people with disabilities. Its location connects residents with nearby parks, schools and the Edmonds neighbourhood.

Project:
122 homes · 37 nonprofit childcare spaces
Owner / operator:
Metro Vancouver Housing; City of Burnaby land partner
Architect:
Integra Architecture

Accurate's contribution

Supply of hollow metal doors and frames, wood doors and frames, architectural hardware and washroom accessories.

Installation of automatic door operators.

Status: Under construction; completion forecast for 2027

Inspire Maple Ridge, 12109 223 Street, Maple Ridge, BC — project imageProject image
Multi-family residential12109 223 Street, Maple Ridge, BC

Inspire Maple Ridge

Inspire Maple Ridge is a residential community by Platinum Group of Companies. Apartment homes are complemented by shared fitness, social and outdoor amenity spaces, including a gym, lounge and landscaped areas. Accurate's project entry is for the building at 12109 223 Street.

Project:
Multi-phase residential community
Owner / operator:
Platinum Group of Companies

Accurate's contribution

Supply of hollow metal doors and frames, wood doors and frames, architectural hardware and washroom accessories.

EastMark on Hastings, 3532 East Hastings Street, Vancouver, BC — project imageProject image
Multi-family residential3532 East Hastings Street, Vancouver, BC

EastMark on Hastings

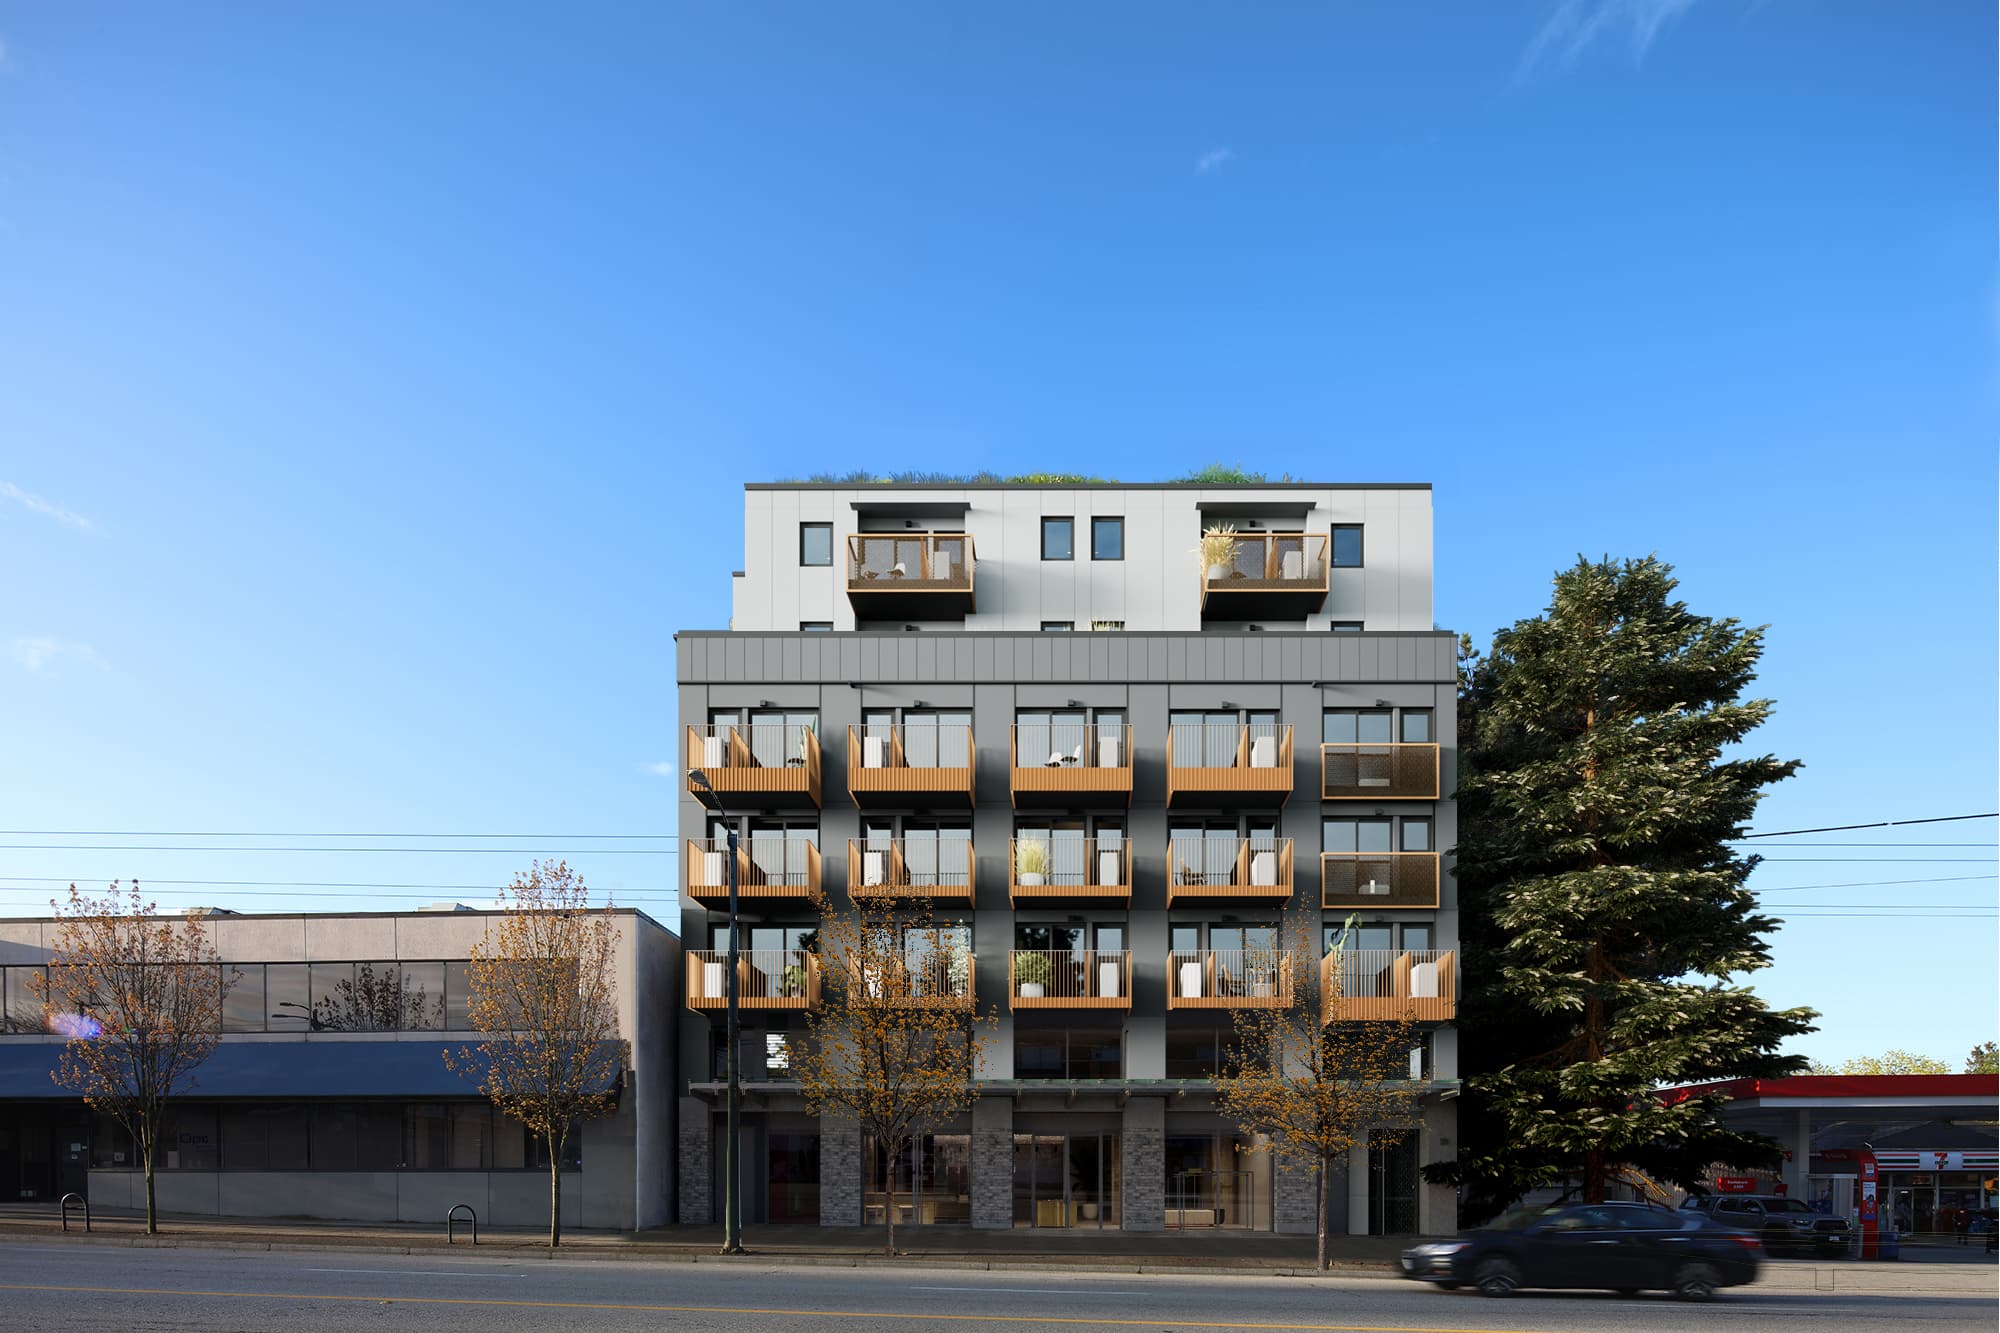
EastMark on Hastings is a rental residential development at 3532 East Hastings Street in Vancouver. The project is marketed as a seven-storey building with 34 rental homes, with design work identified through GWA Architecture.

Project:
34 rental homes · seven storeys
Architect:
GWA Architecture Inc.

Accurate's contribution

Supply of hollow metal doors and frames, wood doors and frames, architectural hardware and washroom accessories.

Status: Pre-leasing; fall 2026 move-ins advertised

Guildford Park Secondary School Addition, 10707 146 Street, Surrey, BC — project imageProject image
Education10707 146 Street, Surrey, BC

Guildford Park Secondary School Addition

The Guildford Park Secondary School addition expands the existing Surrey campus. Surrey Schools identifies Unitech Construction Management Ltd. as the construction manager for the addition.

Project:
Secondary-school addition
Owner / operator:
Surrey Schools (School District 36)
Architect:
Station One Architects (reported tender design team)

Accurate's contribution

Supply of hollow metal doors and frames, wood doors and frames, architectural hardware and washroom accessories.

Status: Under construction; target occupancy June 2028

William Watson Elementary — Prefabricated Addition, 16450 80th Avenue, Surrey, BC — project imageProject image
Education16450 80th Avenue, Surrey, BC

William Watson Elementary — Prefabricated Addition

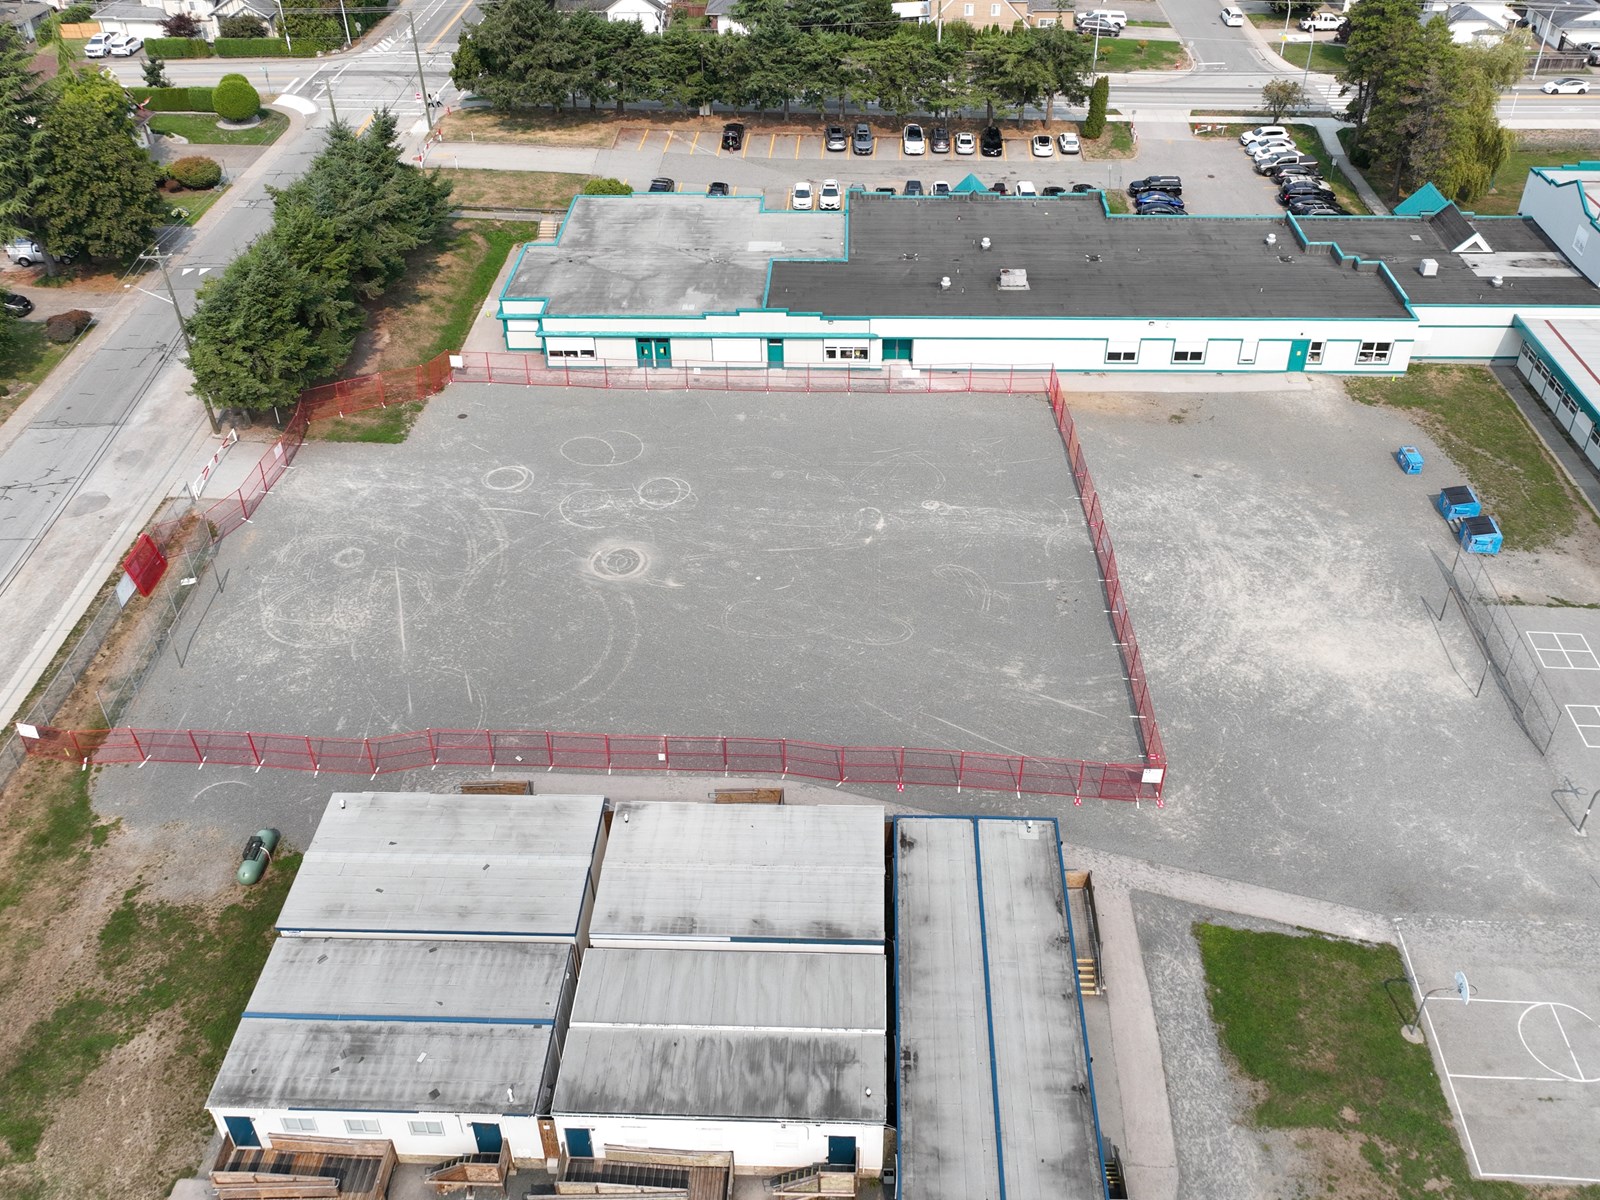
William Watson Elementary's prefabricated addition provides new classroom space at the existing Surrey school. The district identifies a 12-classroom addition managed by Unitech Construction Management Ltd.

Project:
12-classroom prefabricated addition
Owner / operator:
Surrey Schools (School District 36)

Accurate's contribution

Supply of hollow metal doors and frames, wood doors and frames, architectural hardware and washroom accessories.

Status: Under construction; target occupancy November 2026

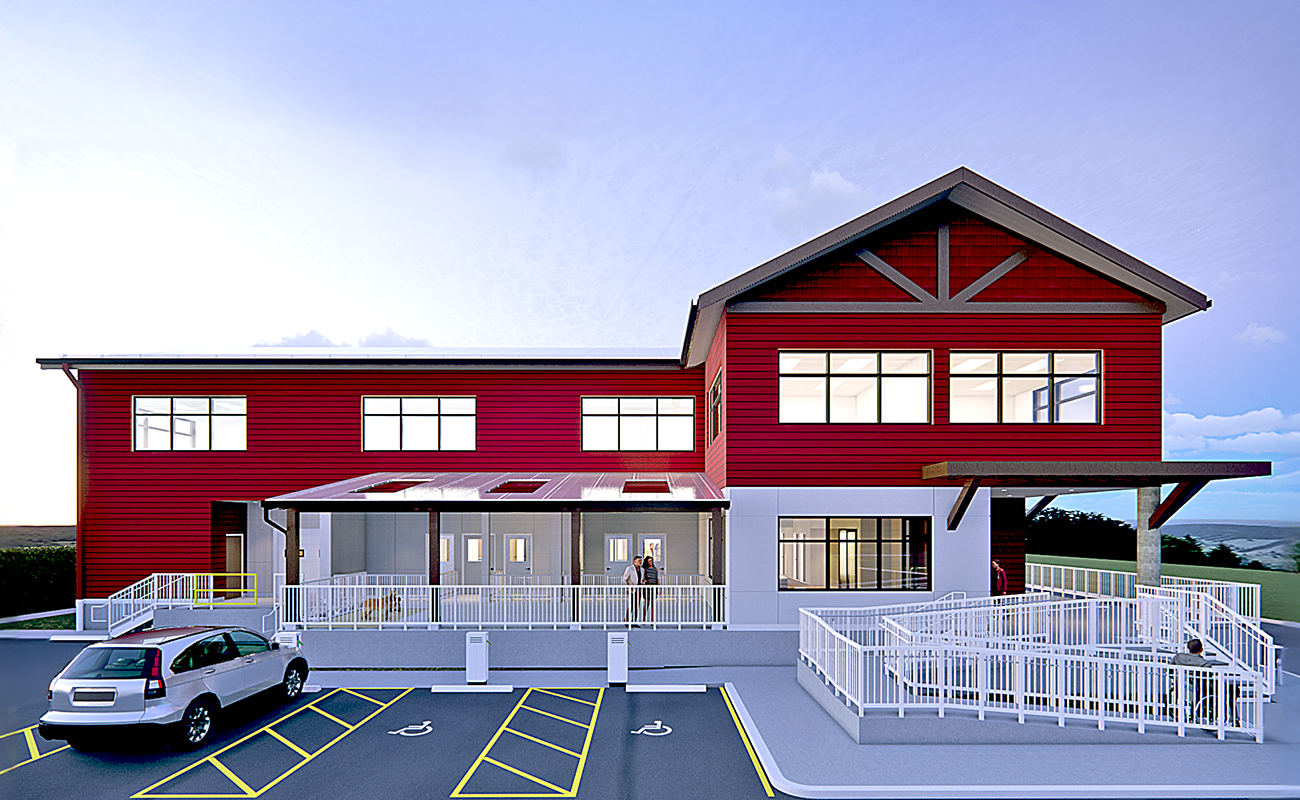
Victor & Anna Kern Breeding and Training Centre, 7061 Ladner Trunk Road, Delta, BC — project imageProject image
Veterinary and animal care7061 Ladner Trunk Road, Delta, BC

Victor & Anna Kern Breeding and Training Centre

The Victor & Anna Kern Breeding and Training Centre is BC & Alberta Guide Dogs' new facility on Ladner Trunk Road in Delta. The centre provides specialized spaces for breeding, veterinary support and the development of future guide and service dogs. The organization featured the operating facility in September 2026.

Project:
Breeding and training centre
Owner / operator:
BC & Alberta Guide Dogs

Accurate's contribution

Supply of hollow metal doors and frames, wood doors and frames, architectural hardware and washroom accessories.

Status: New facility featured in operation by the owner in September 2026

Working on a similar project?

Send what you have — drawings, a door schedule, photos or a short description. No measurements needed to get started.

CallGet a quote