
Skip to content
Accurate Door & Hardware Co.

Contractors & trade

Project supply for doors, frames and hardware

Send your door schedule, hardware schedule or drawings and we'll prepare a quotation for the openings in your project.

What we can quote

  • Hollow metal doors and hollow metal door frames
  • Commercial wood doors and pre-hung doors
  • Fire-rated door assemblies
  • Architectural hardware schedules
  • Washroom partitions and accessories

What to send

  • Door and hardware schedules
  • Architectural drawings (PDF)
  • Project location and timing
  • Any specifications or substitutions you're considering
Send a project for quotation

Project examples

CC4 Hotel — Homewood Suites by Hilton Surrey, 9686 137 Street, Surrey, BC V3T 4G8 — project imageProject image
Hospitality9686 137 Street, Surrey, BC V3T 4G8

CC4 Hotel — Homewood Suites by Hilton Surrey

Homewood Suites by Hilton Surrey occupies the upper nine floors of City Centre 4 in Surrey's Health and Technology District. The hotel offers 189 studio and one-bedroom suites with kitchens, together with fitness, lounge and rooftop amenity spaces. Developed by Lark Group and ICT Group and operated by Aquilini Group, the hotel accommodates short visits and extended stays near Surrey Memorial Hospital and King George SkyTrain Station.

Project:
189 suites · top nine floors of City Centre 4 · 127,204 sq. ft. hotel tenant improvement (Lark Group)

Accurate's contribution

Supply of hollow metal doors and frames, wood doors and frames, architectural hardware and washroom accessories.

Installation of doors, washroom accessories and architectural hardware.

Status: Hotel open in 2026; Lark Group identifies the hotel tenant improvements as delivered
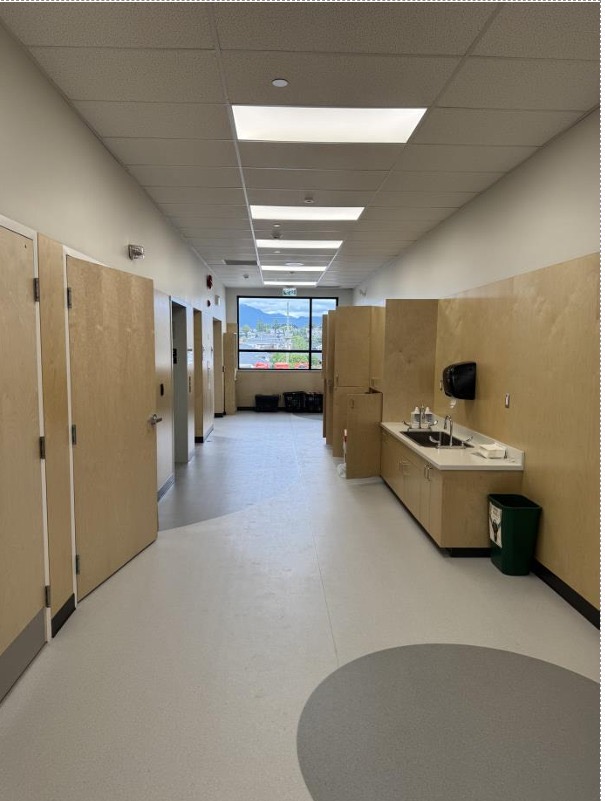
Brentwood Park Elementary — Seismic Upgrade and Addition, 1455 Delta Avenue, Burnaby, BC — project imageProject image
Education1455 Delta Avenue, Burnaby, BC

Brentwood Park Elementary — Seismic Upgrade and Addition

The Brentwood Park Elementary project combines expanded school space with seismic upgrades at the existing Burnaby campus. The phased program includes an addition and gym facilities, followed by work to the existing school and a childcare component.

Project:
School addition, gym, seismic upgrades and childcare component
Owner / operator:
Burnaby Schools (School District 41)

Accurate's contribution

Supply of hollow metal doors and frames, wood doors and frames, architectural hardware and washroom accessories.

Installation of automatic door operators.

Status: Phase 1 classroom and gym addition completed September 2026; Phase 2 seismic upgrades, interior renovations and childcare addition forecast for August 2027

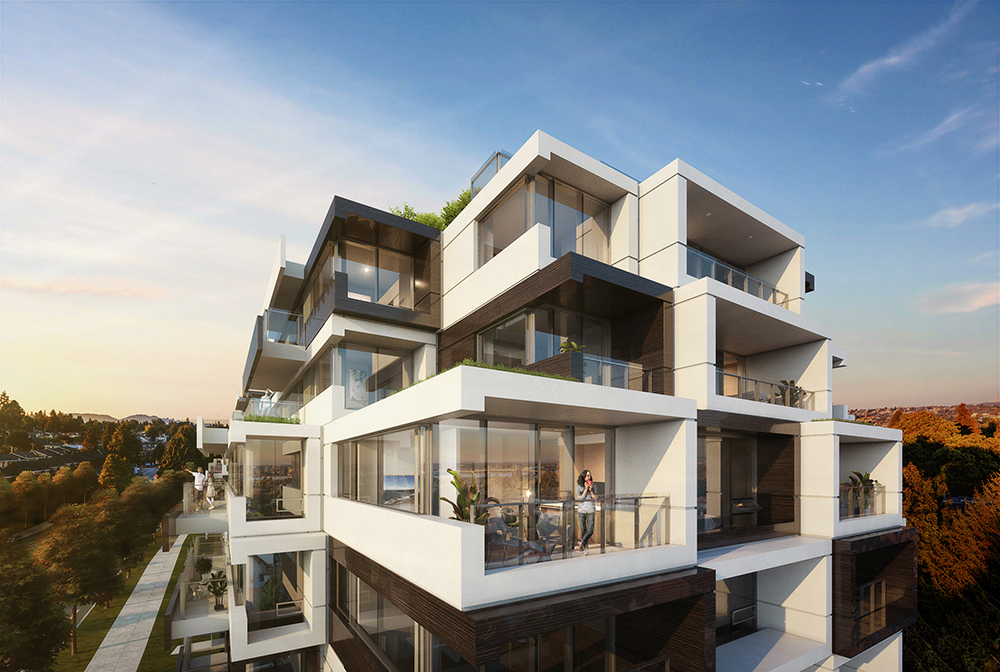
Oku, Oak Street and West 64th Avenue, Vancouver, BC — project imageProject image
Multi-family residentialOak Street and West 64th Avenue, Vancouver, BC

Oku

Oku is a residential development at Oak Street and West 64th Avenue on Vancouver's West Side. Developed by Ulmus Development and designed by Arno Matis Architecture, the project brings together a series of stepped building forms around landscaped outdoor space. Interiors are by Portico Design Group.

Project:
175,000 sq. ft. overall development (architect)
Owner / operator:
Ulmus Development
Architect:
Arno Matis Architecture

Accurate's contribution

Supply of hollow metal doors and frames, wood doors and frames, architectural hardware and washroom accessories.

Status: Move-in-ready homes advertised by the developer

Quoting a project?

Send what you have — drawings, a door schedule, photos or a short description. No measurements needed to get started.

CallGet a quote